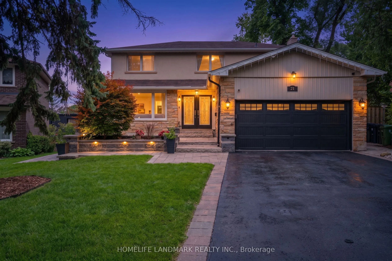
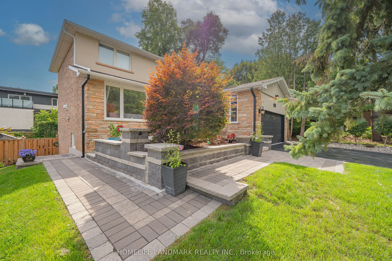
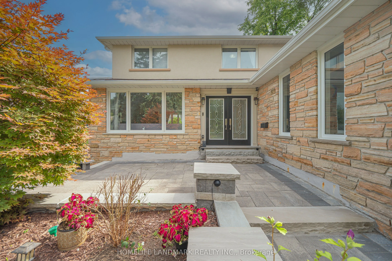
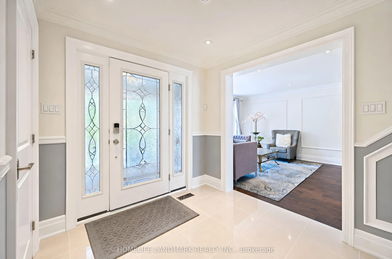
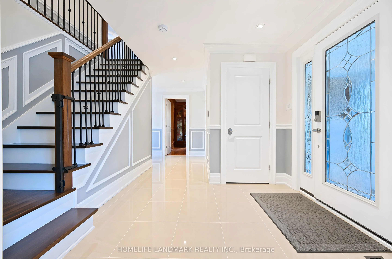
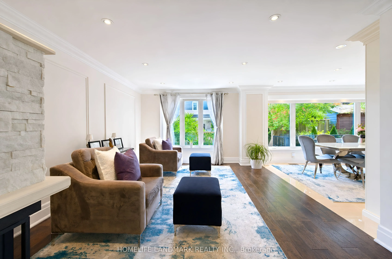
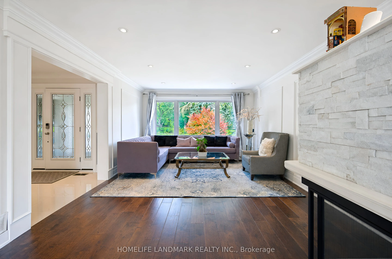
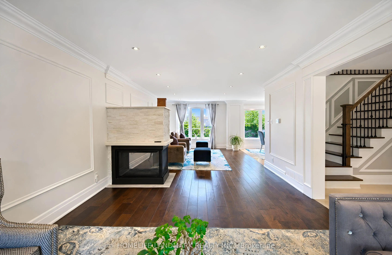
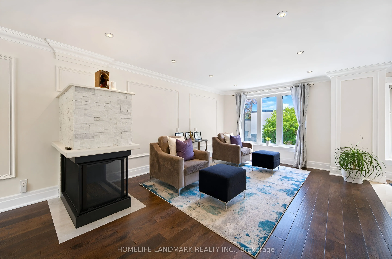
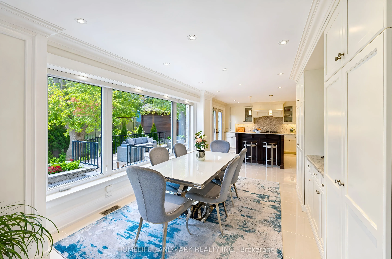
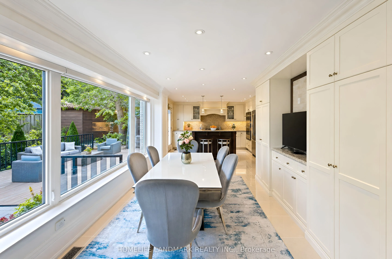
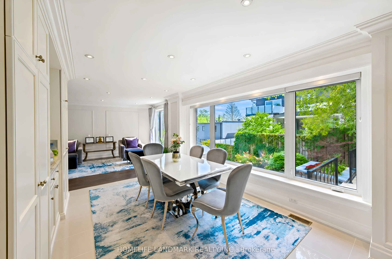
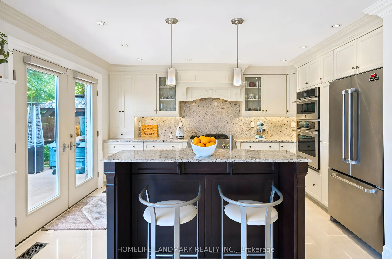
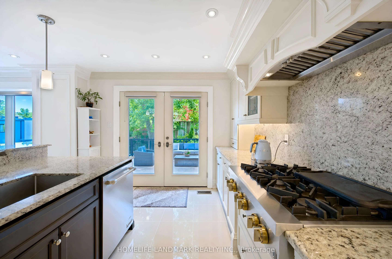
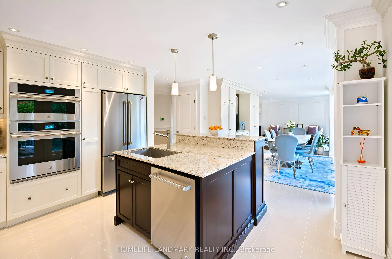
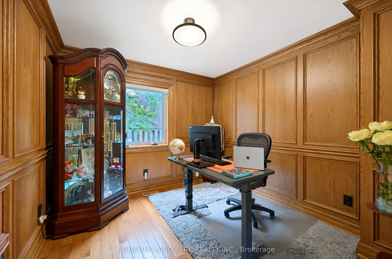
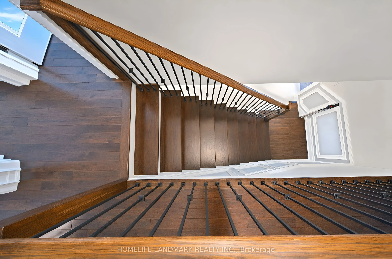
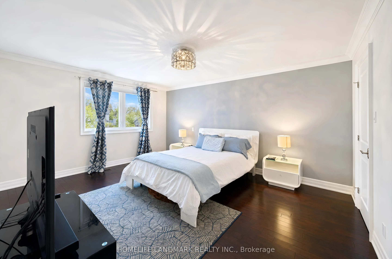
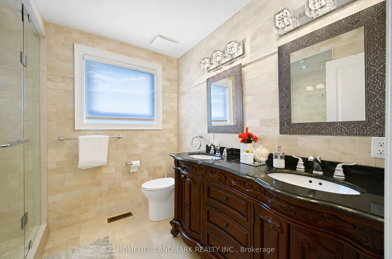
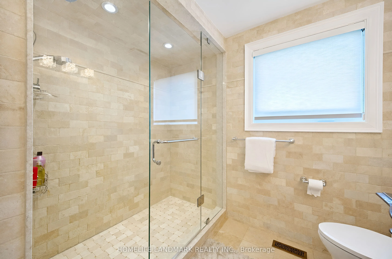
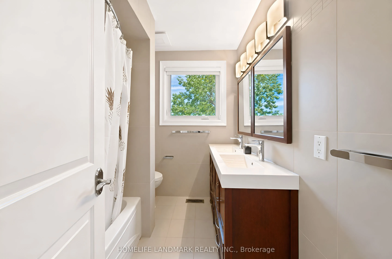
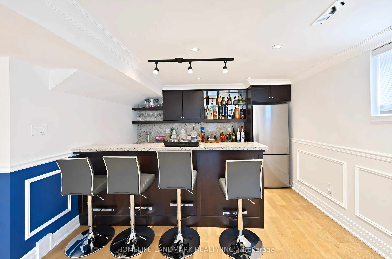
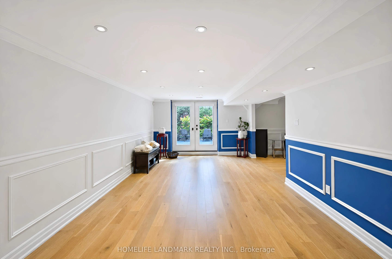
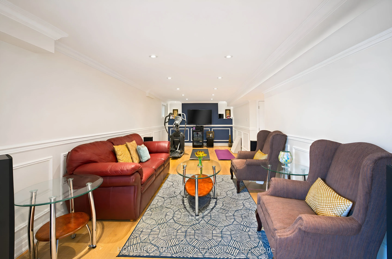
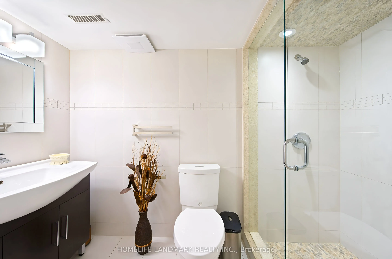
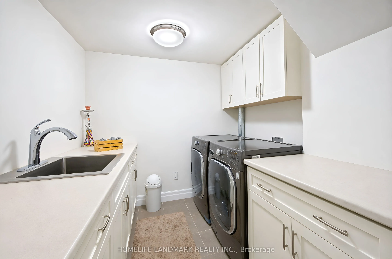
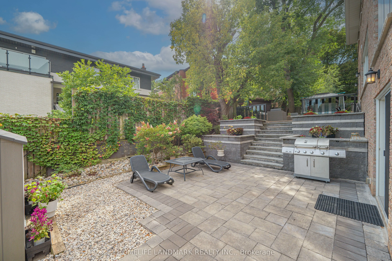
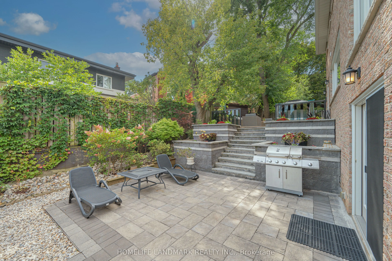
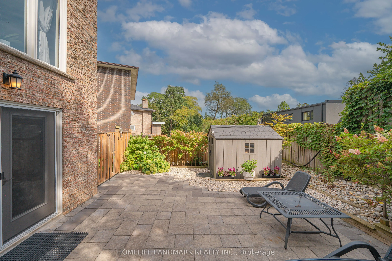
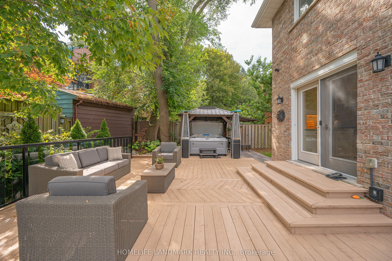
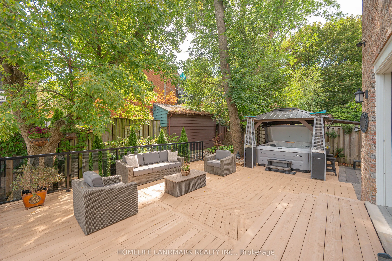
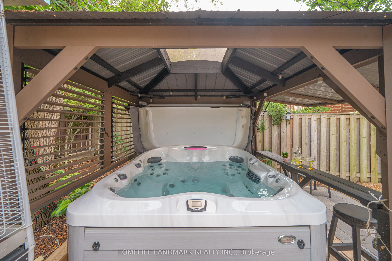
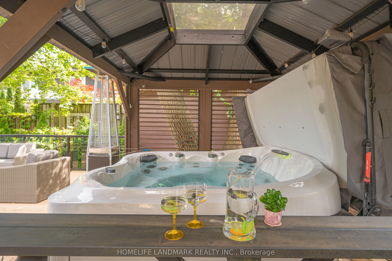
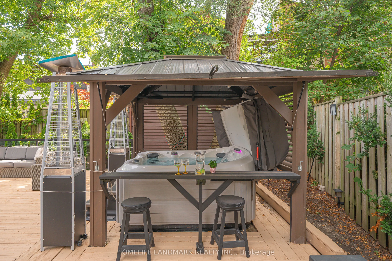
Where timeless elegance meets modern luxury, this exceptional residence is set on a coveted cul-de-sac just steps from James Gardens. Renovated in 2016, the home features extensive custom millwork, marble and porcelain finishes, oak hardwood floors, and a premium Jenn Air kitchen. It offers 4 bedroo...ms, 4.5 bathrooms, an open-concept family room with fireplace, and an oak paneled study/home office. The true pièce de résistance is the spectacular multi-tier backyard oasis. Walk out from the upper level to an expansive entertainment deck with a structural canopy and Jacuzzi retreat overlooking manicured grounds. The fully finished walkout basement features a custom wet Bar, entertainment lounge, workout area, spacious laundry room, and direct access to the tranquil backyard and outdoor BBQ area, creating a seamless two-level setting for entertaining. Located in the prestigious Edenbridge-Humber Valley neighborhood, close to mature Parkland, top Schools, Humber River trails, Transit, and Golf clubs, this home offers privacy, elegance, and immediate enjoyment, with excellent long-term potential.
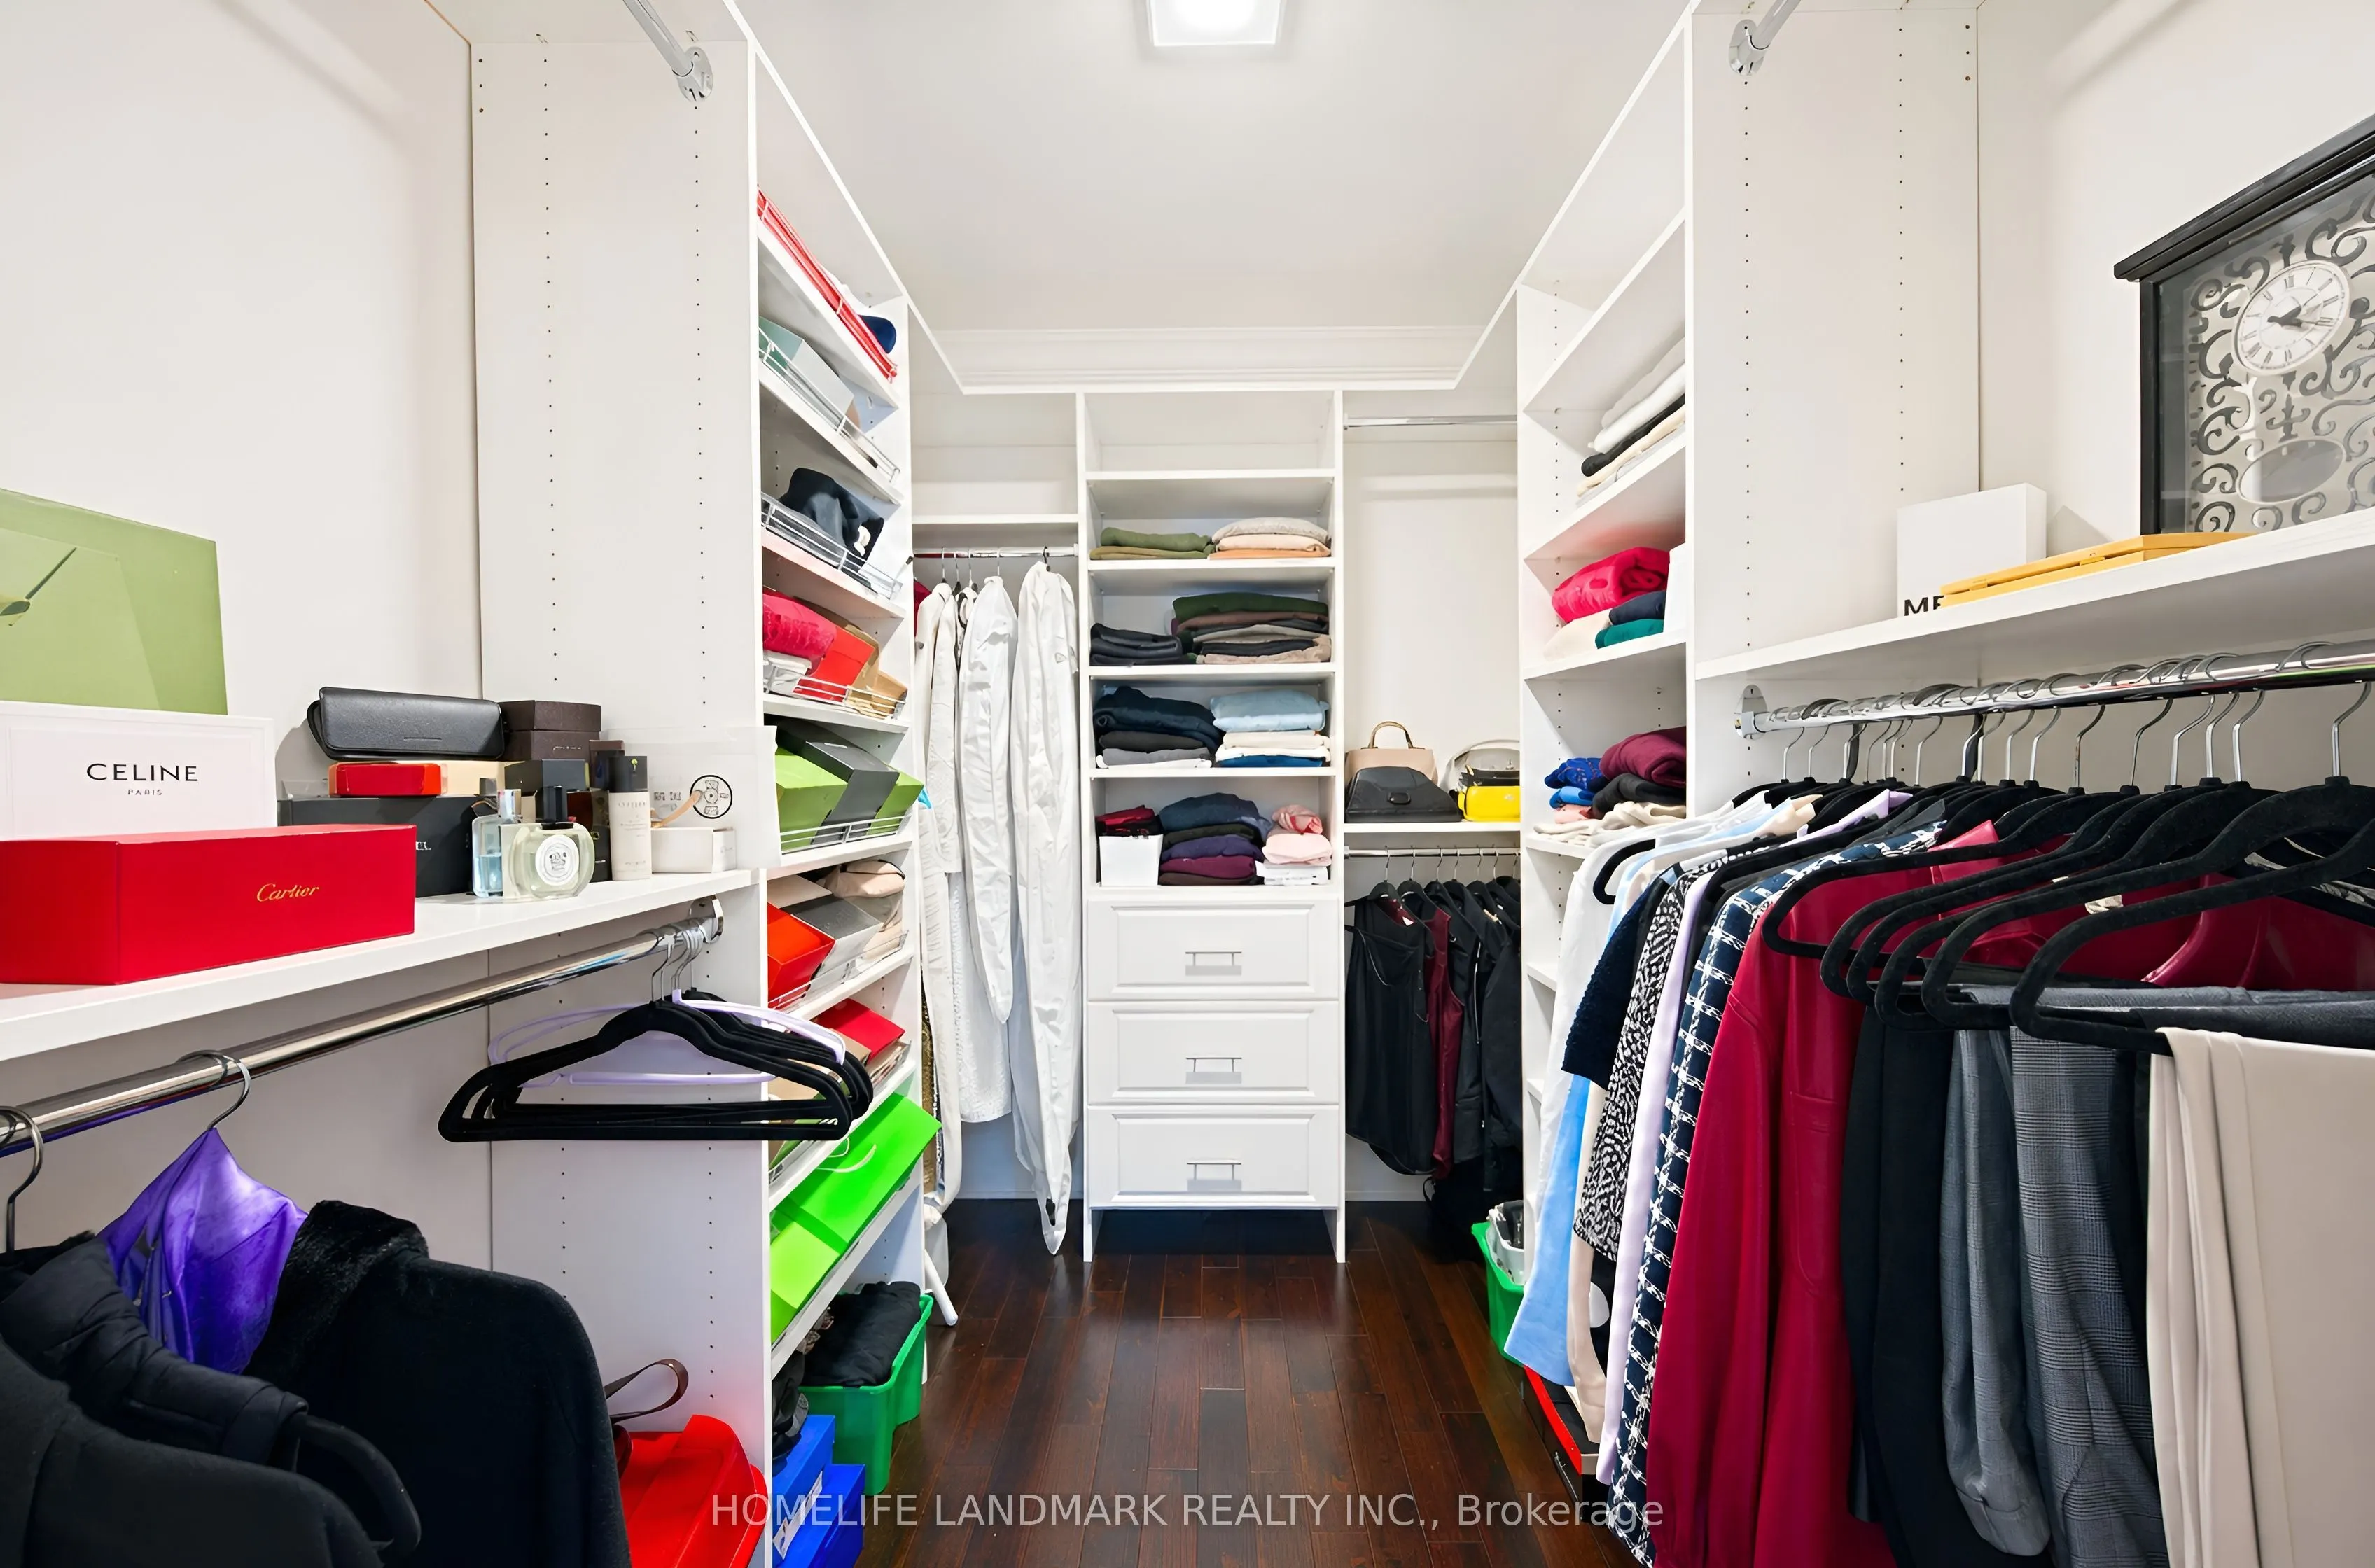
4 Pc Ensuite, His and Hers Closets, Hardwood Floor
Dimensions 16.17 x 13.09 feet
211.67 sqft
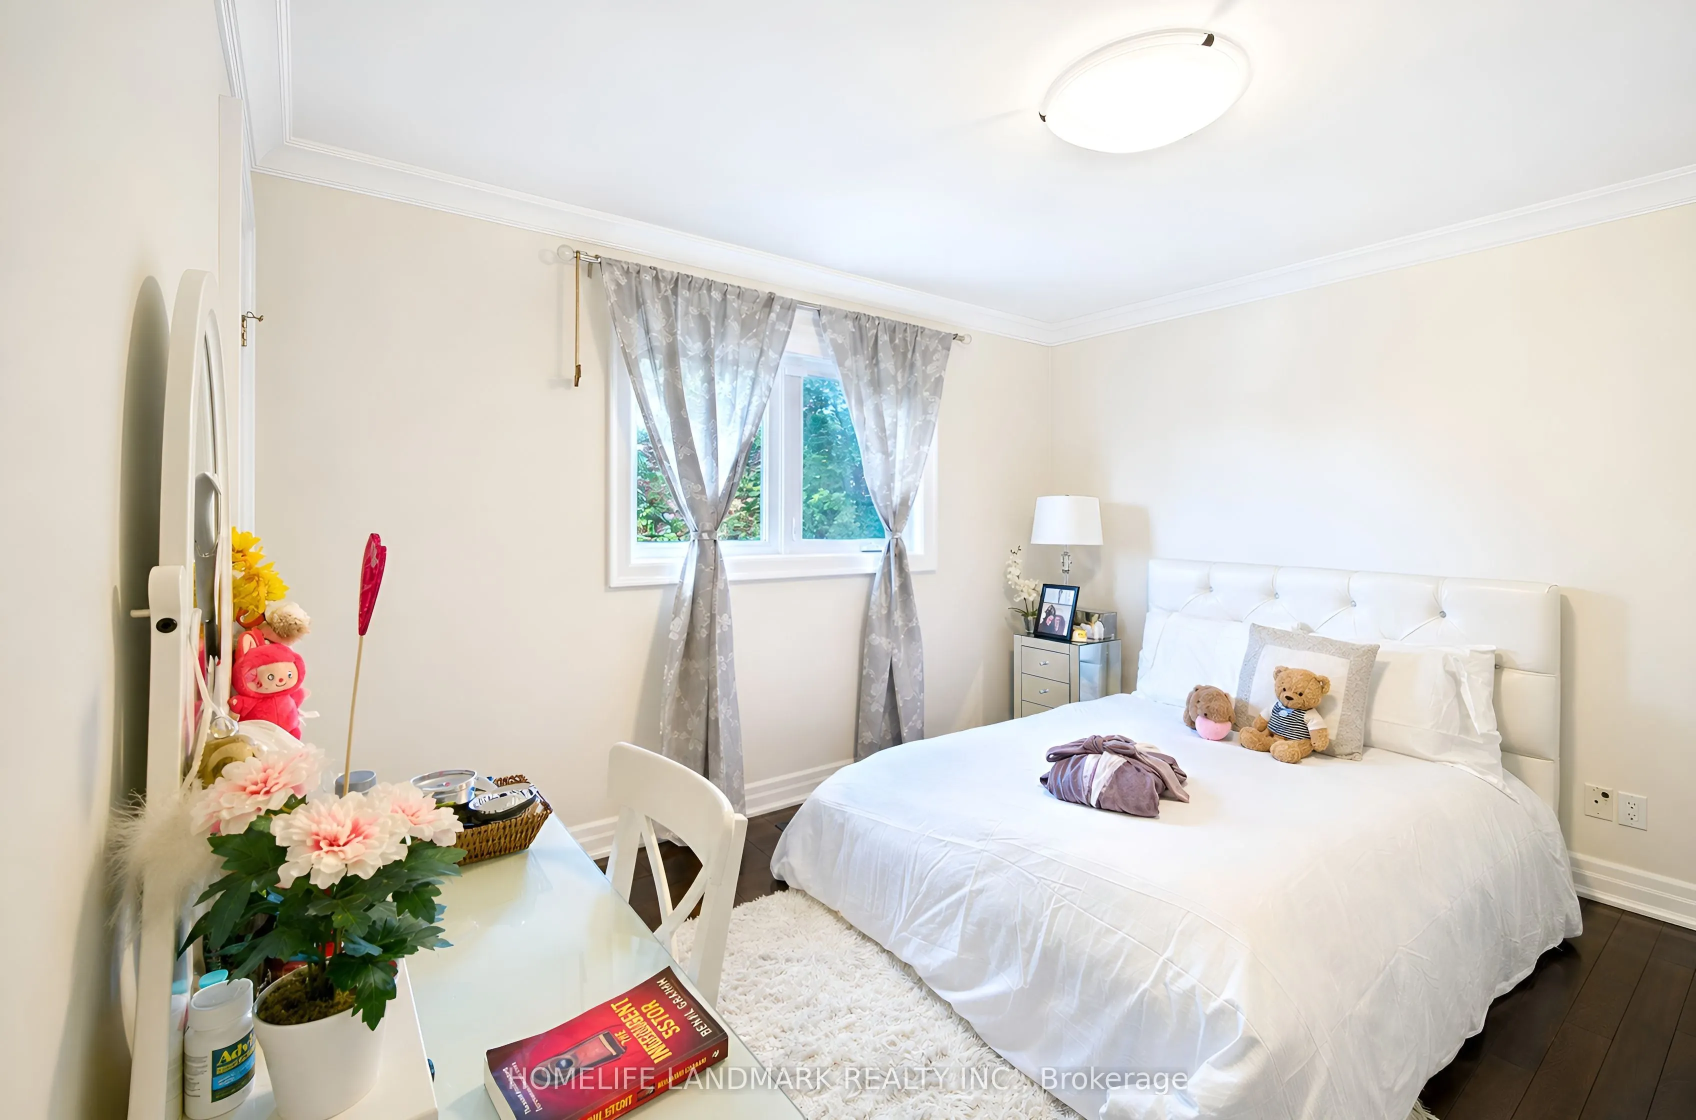
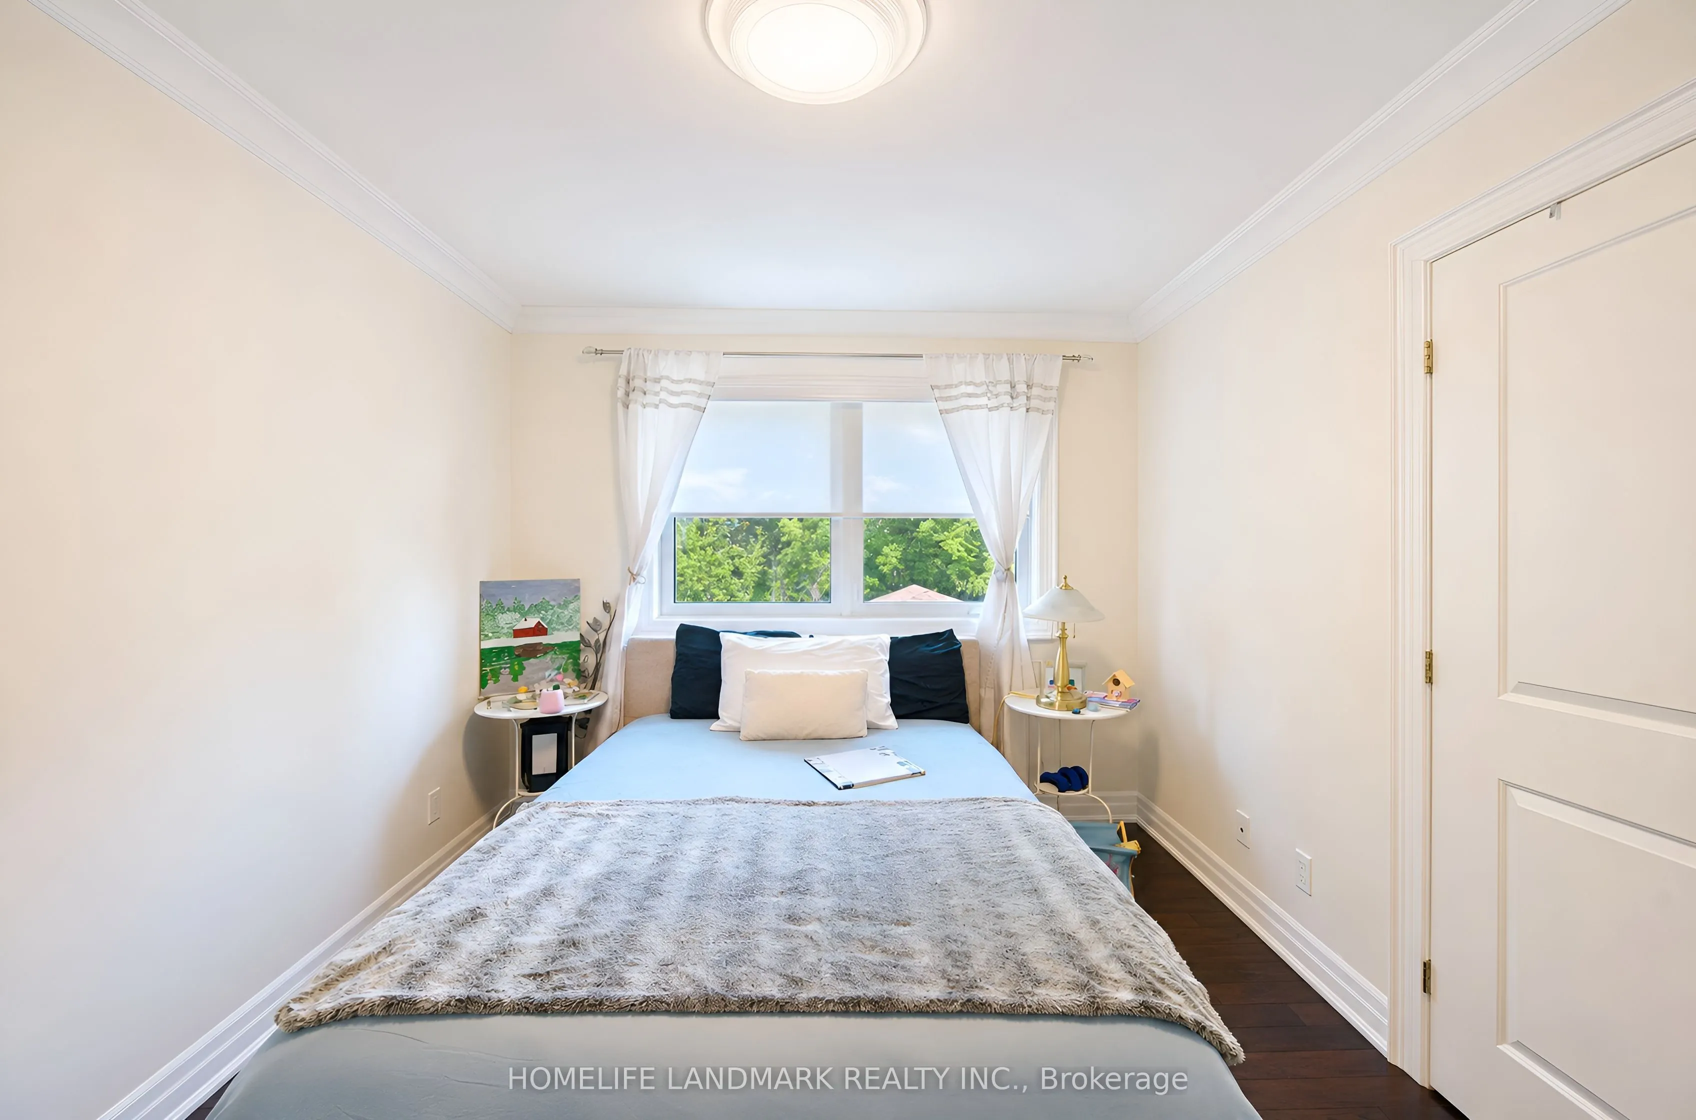
Bedroom 2
3 Pc Ensuite, Hardwood Floor, Crown Moulding
Dimensions 12.24 x 12.07 feet
147.74 sqft
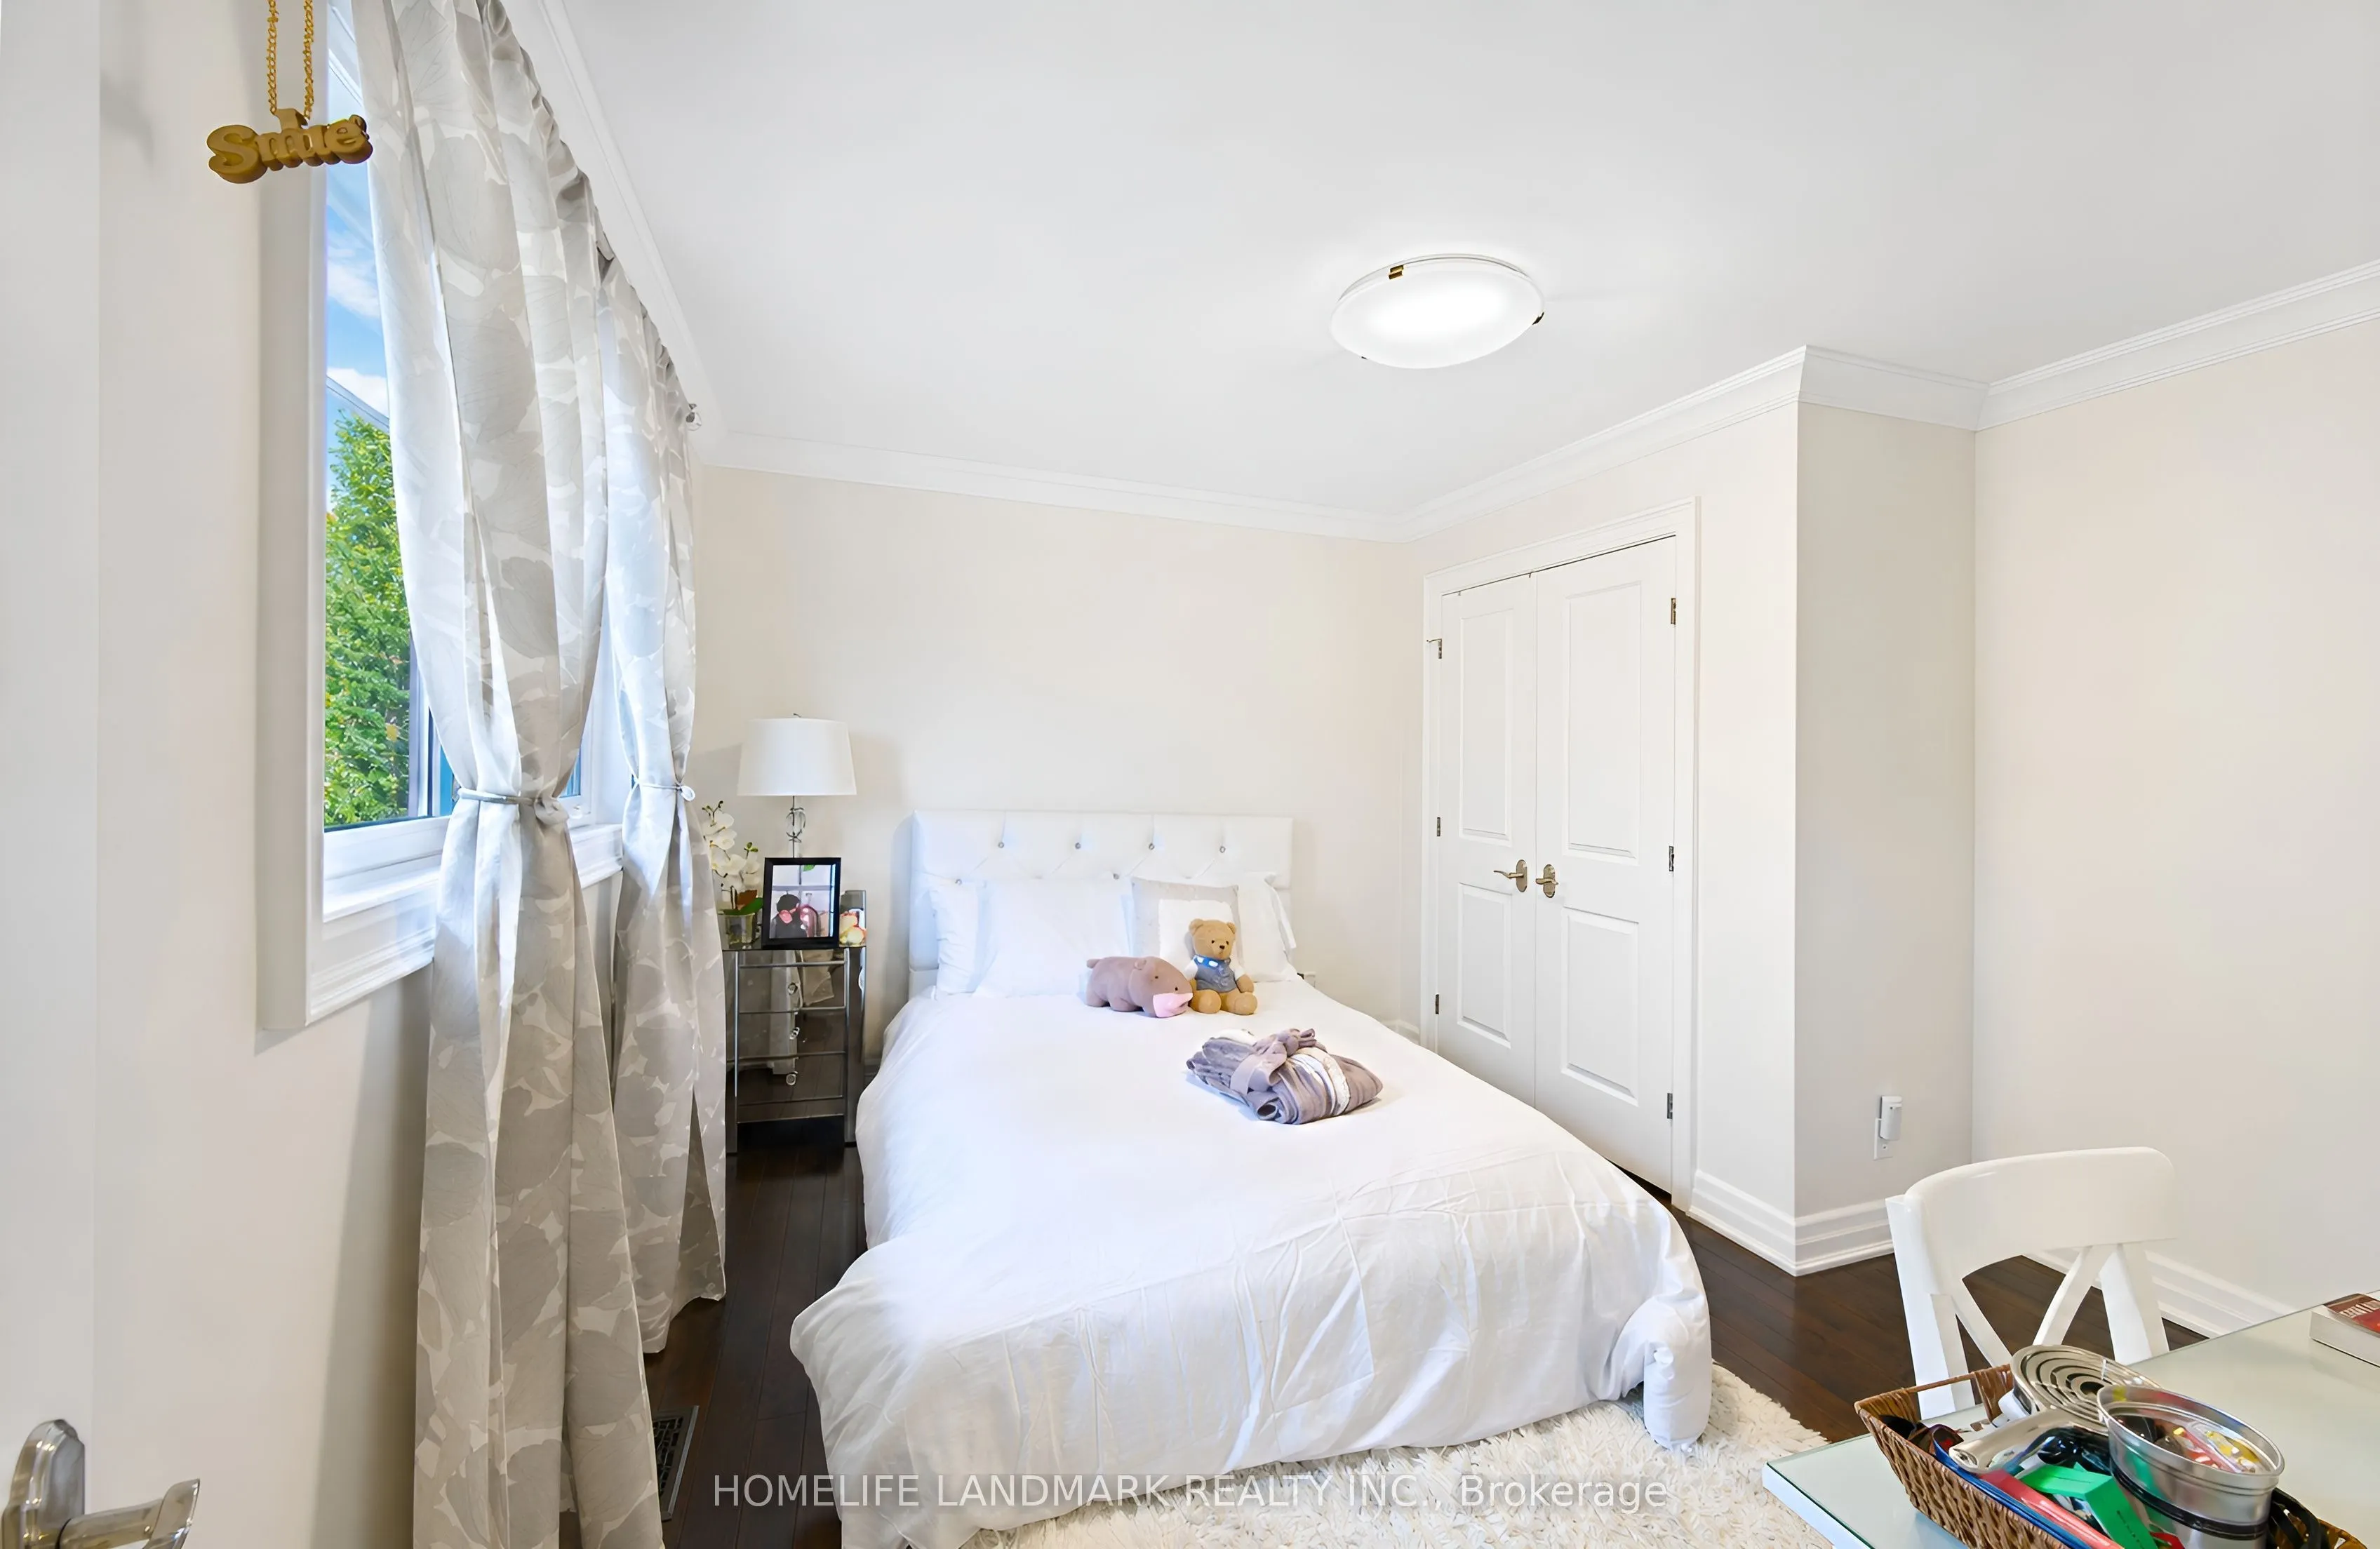
Bedroom 3
Closet Organizers, Hardwood Floor, Crown Moulding
Dimensions 12.07 x 9.91 feet
119.61 sqft
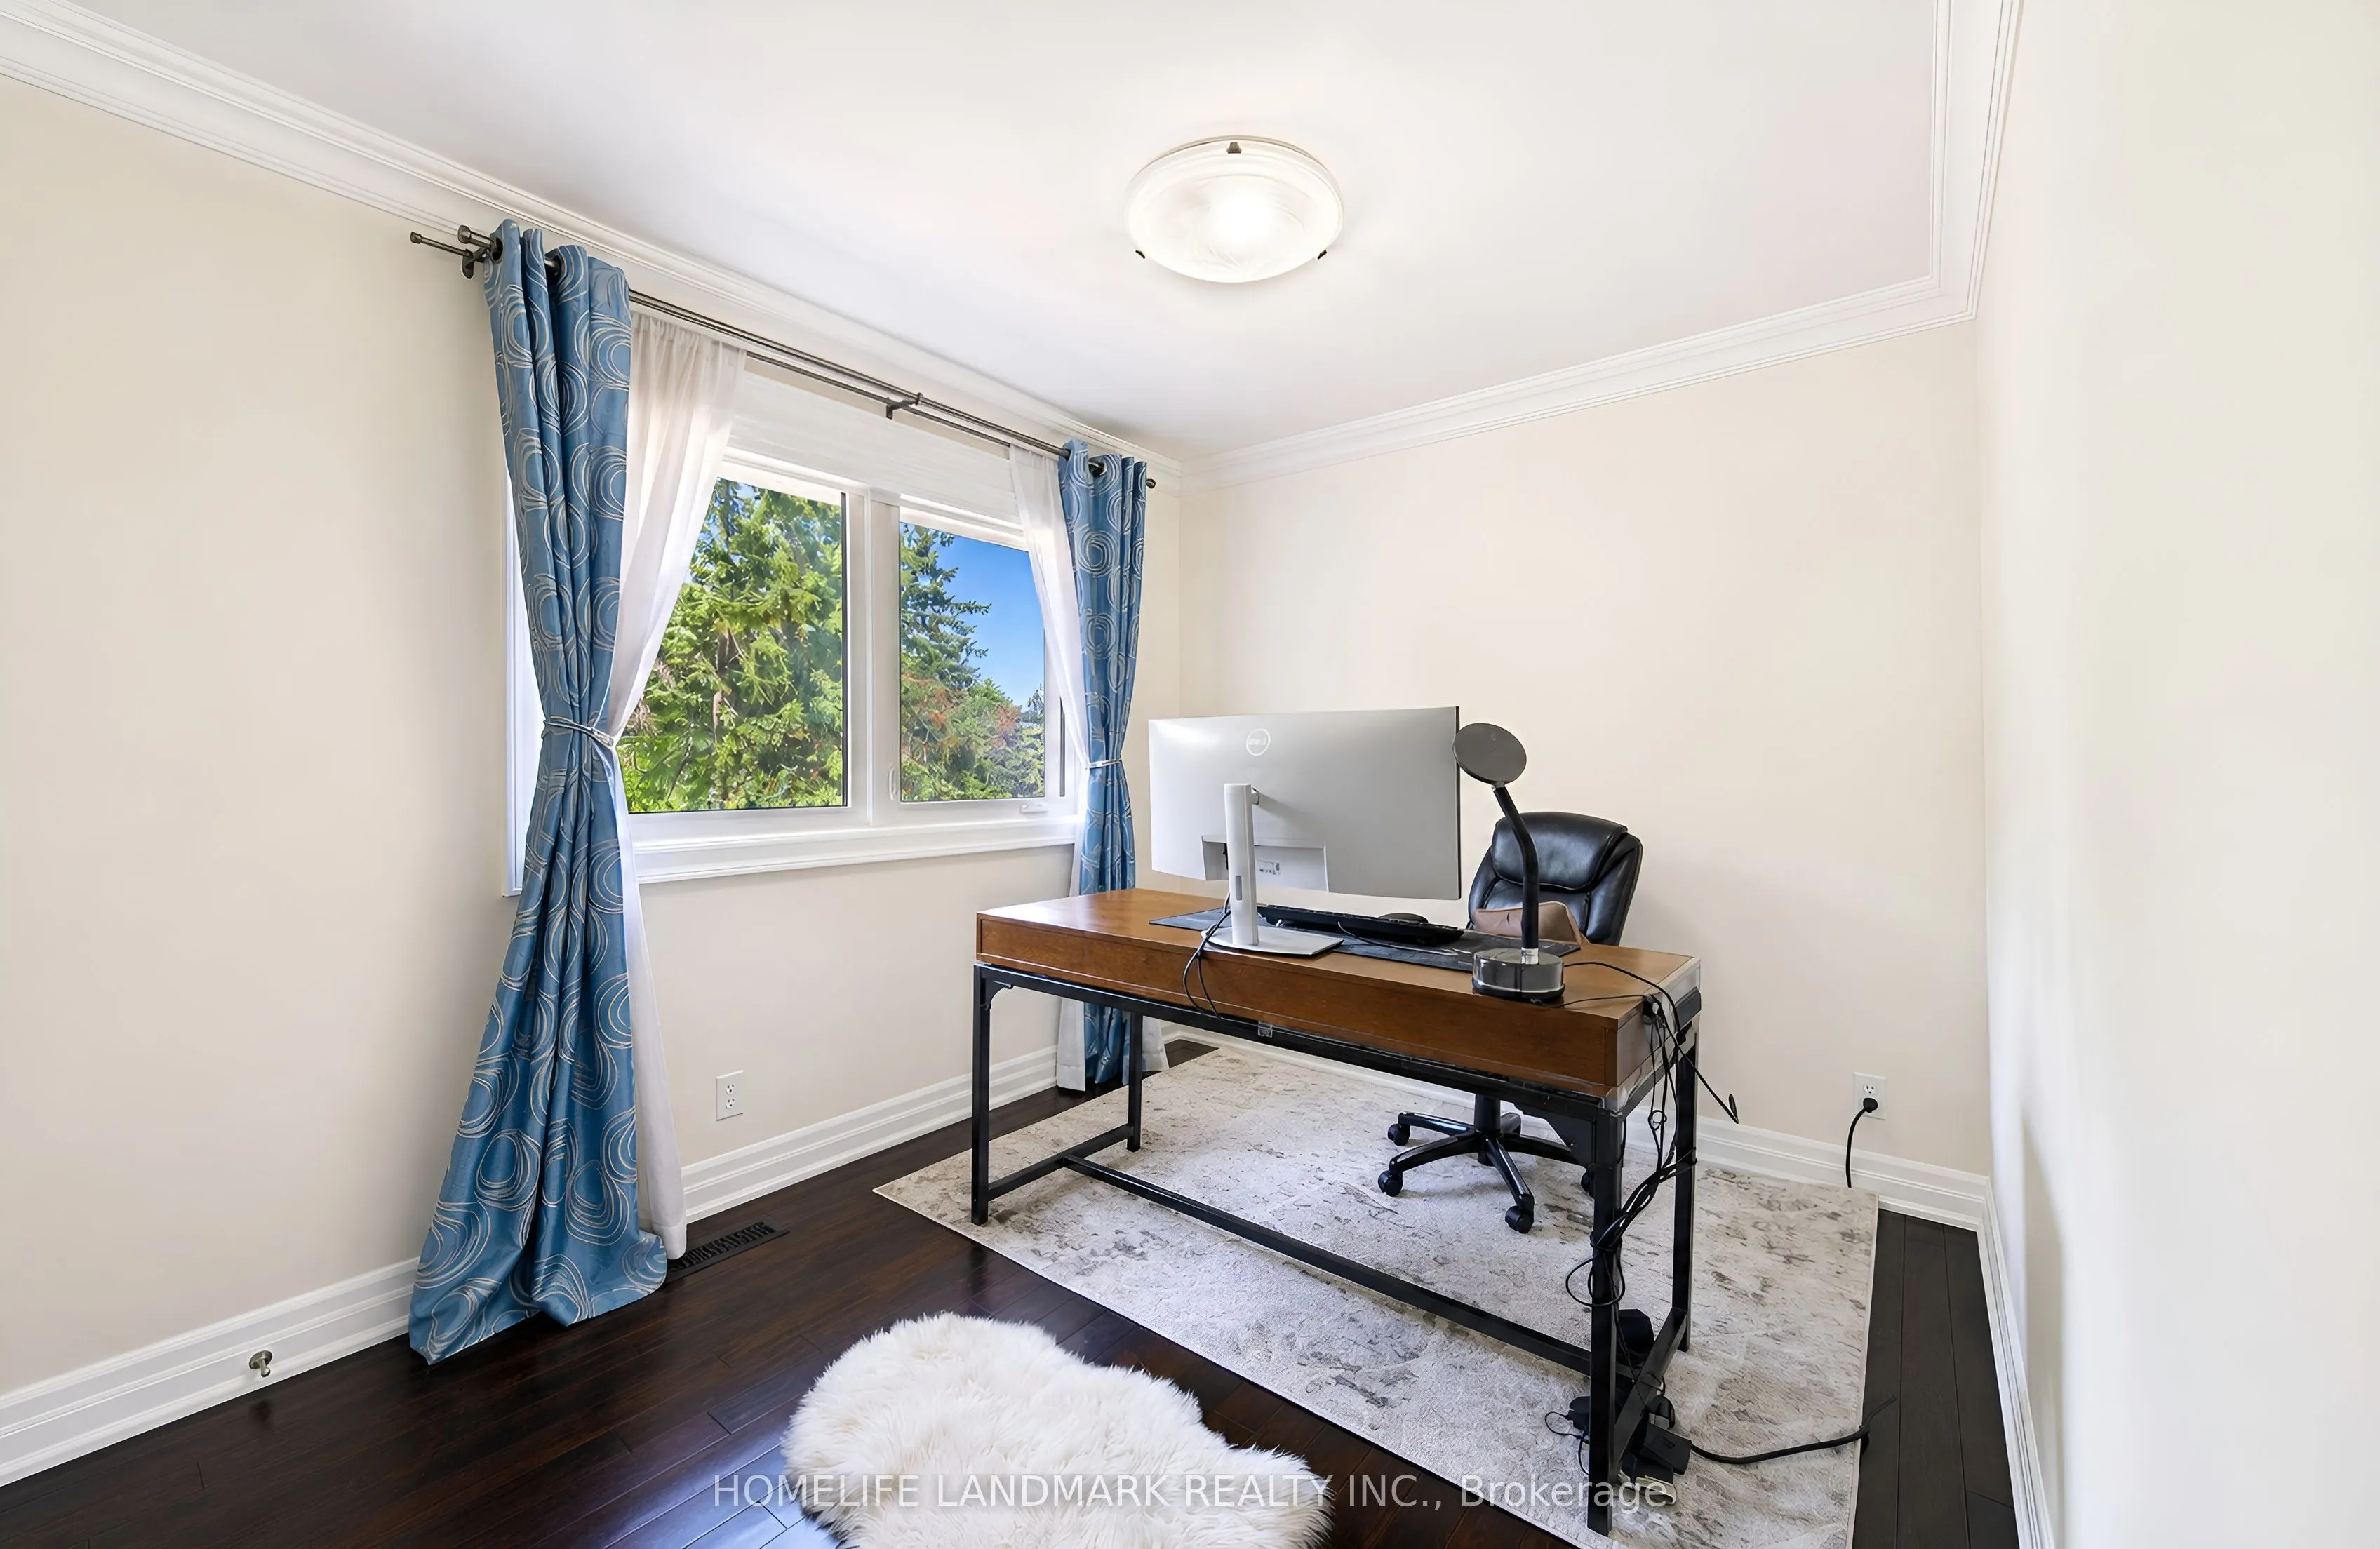
Bedroom 4
Closet Organizers, Hardwood Floor, Crown Moulding
Dimensions 11.75 x 8.92 feet
104.81 sqft
Dining Room
Large Window, Pot Lights, Tile Floor
Dimensions 14.01 x 10.99 feet
153.97 sqft
Family Room
Hardwood Floor, Pot Lights, Crown Moulding
Dimensions 24.8 x 10.66 feet
264.37 sqft
Furnace Room
Concrete Floor, Mirrored Closet
Dimensions 13.09 x 9.28 feet
121.48 sqft
Great Room
Gas Fireplace, Hardwood Floor, Pot Lights
Dimensions 30.35 x 12.5 feet
379.38 sqft
Kitchen
Centre Island, Walk-Out, Tile Floor
Dimensions 14.67 x 13.09 feet
192.03 sqft
Laundry
Tile Floor, Linen Closet
Dimensions 8.01 x 7.68 feet
61.52 sqft
Recreation
Wet Bar, Hardwood Floor, Walk-Out
Dimensions 24.8 x 10.66 feet
264.37 sqft
Study
Hardwood Floor, Panelled, Picture Window
Dimensions 9.51 x 8.33 feet
79.22 sqft
Similar Properties(No results)
Mortgage Calculator
Calculate your estimated monthly mortgage payment
Price
$2,929,999
$
%
%
Total cost of mortgage
$0
Monthly payment
By clicking Save, we will calculate your estimated mortgage for all properties using the saved values (down payment percentage, interest rate, and amortization).
The accuracy and applicability of this calculator are not guaranteed.